Save
Ask
Tour
Hide
$19,000,000
93 Days On Site
486 Middle Line HighwayBridgehampton, NY 11932
For Sale|Single Family Residence|Active
6
Beds
7
Total Baths
6
Full Baths
1
Partial Bath
10,686
SqFt
$1,778
/SqFt
2004
Built
County:
Suffolk
Listing courtesy of Daniel Gale Sothebys Intl Rlty [email protected]
Due to the health concerns created by Coronavirus we are offering personal 1-1 online video walkthough tours where possible.
Save
Ask
Tour
Hide
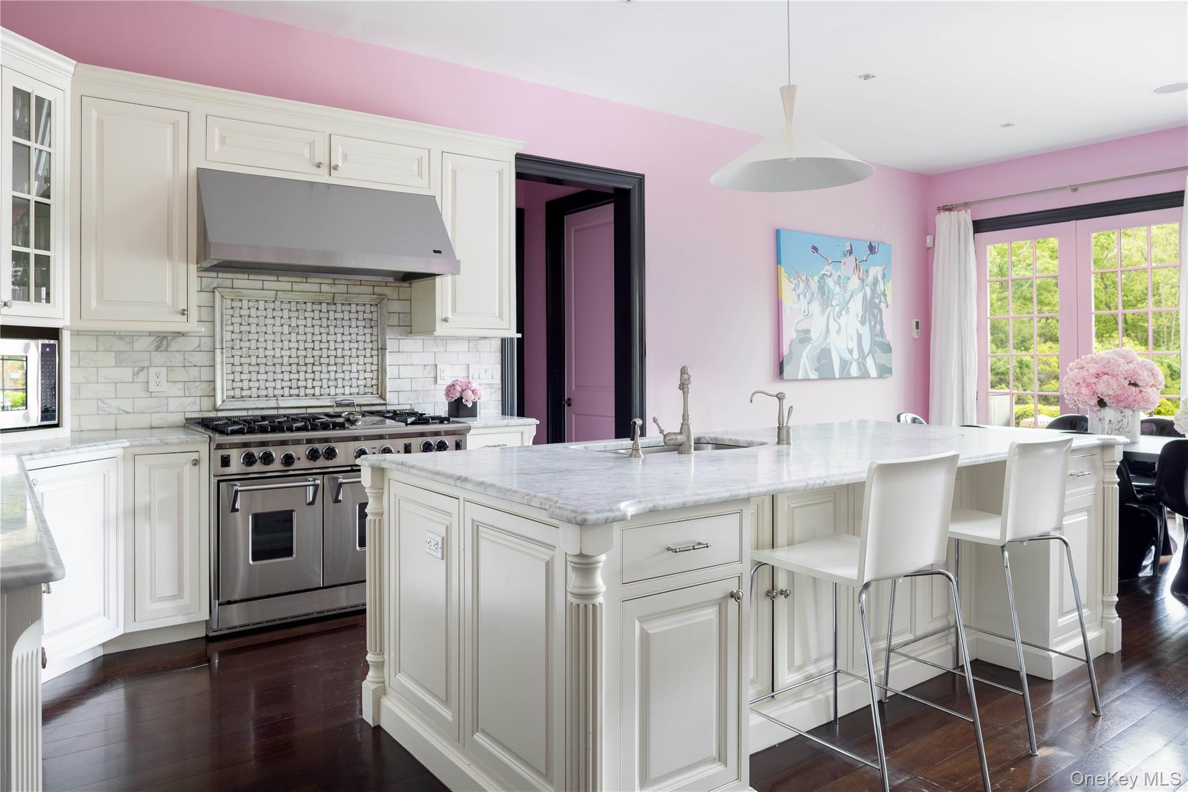
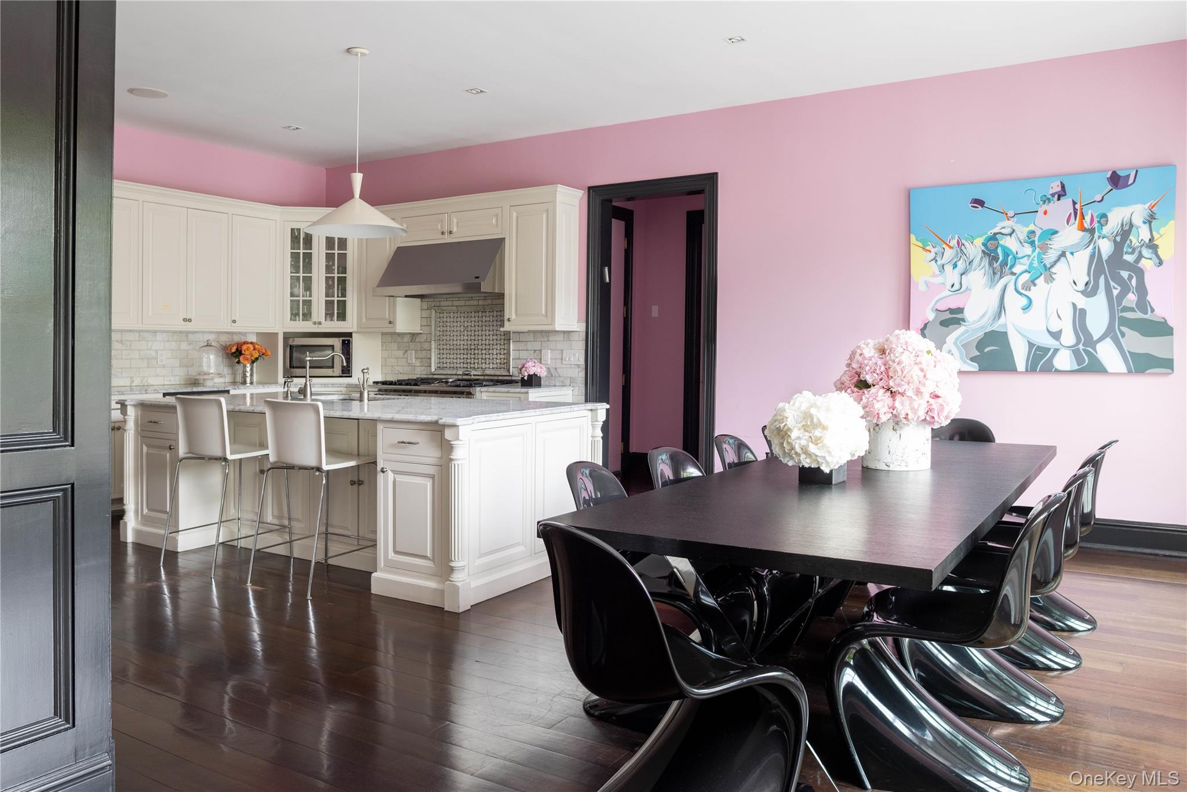
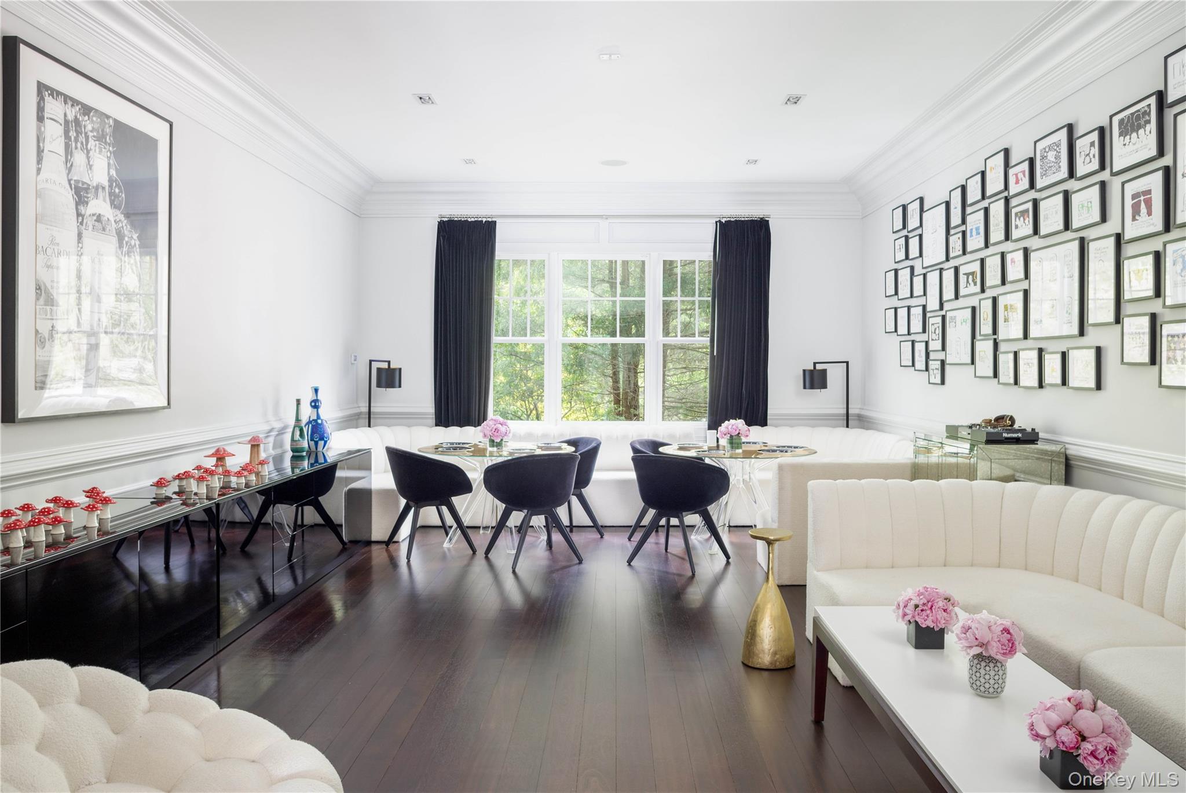
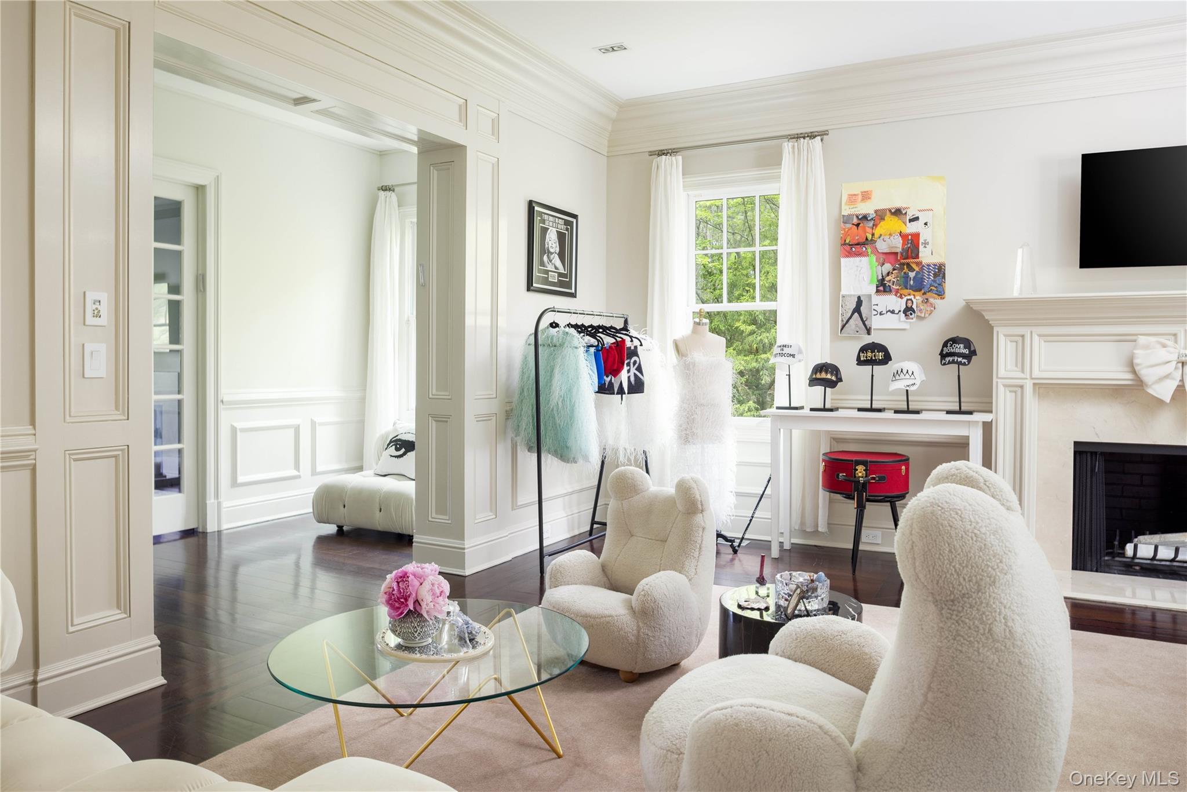
In the heart of Bridgehampton, the home has been designed for living and entertaining, with pool, tennis, theater, wine cellar, library, and home office. Located near Foster Memorial Long Beach, Sag Harbor and Southampton Villages.
Save
Ask
Tour
Hide
Listing Snapshot
Price
$19,000,000
Days On Site
93 Days
Bedrooms
6
Inside Area (SqFt)
10,686 sqft
Total Baths
7
Full Baths
6
Partial Baths
1
Lot Size
6.83 Acres
Year Built
2004
MLS® Number
997858
Status
Active
Property Tax
$23,293
HOA/Condo/Coop Fees
N/A
Sq Ft Source
N/A
Friends & Family
Recent Activity
| a month ago | Price changed to $19,000,000 | |
| a month ago | Listing updated with changes from the MLS® | |
| 3 months ago | Listing first seen on site |
General Features
Acres
6.83
Cross Street
Winding Way Ct
Garage
Yes
Garage Spaces
3
Levels
Three Or More
Parking
DrivewayGaragePrivate
Parking Spaces
10
Property Sub Type
Single Family Residence
Security
Security GateSecurity LightsSmoke Detector(s)
Sewer
Cesspool
SqFt Total
10686
Style
Estate
Utilities
Cable ConnectedElectricity ConnectedWater Connected
Water Source
Public
Interior Features
Appliances
Convection OvenDryerRangeRefrigeratorStainless Steel Appliance(s)Tankless Water HeaterWasher
Basement
FinishedFull
Cooling
Central Air
Fireplace
Yes
Fireplaces
5
Flooring
Hardwood
Heating
Forced AirRadiant Floor
Interior
BidetCathedral Ceiling(s)Crown MoldingDouble VanityEat-in KitchenEntrance FoyerHigh CeilingsIn-Law FloorplanKitchen IslandLow Flow Plumbing FixturesNatural WoodworkOpen FloorplanPantryRecessed LightingSound SystemStone CountersStorageTray Ceiling(s)
Laundry Features
Laundry RoomMultiple Locations
Spa
Yes
Window Features
Insulated WindowsScreensWood Frames
Save
Ask
Tour
Hide
Exterior Features
Construction Details
Foam InsulationFrame
Exterior
GardenGas GrillLightingRain GuttersTennis Court(s)
Fencing
FencedBack Yard
Lot Features
ClearedCul-De-SacFront YardLandscapedLevelPrivateSecludedSprinklers In FrontSprinklers In RearViews
Other Structures
Pool House
Patio And Porch
Patio
Pool Features
In GroundPool CoverPrivate
Private Pool
Yes
Road Frontage
Private Road
Spa
Yes
Windows/Doors
Insulated WindowsScreensWood Frames
Community Features
School District
Southampton
Schools
School District
Southampton
Elementary School
Southampton Elementary School
Middle School
Southampton Intermediate School
High School
Southampton High School
Listing courtesy of Daniel Gale Sothebys Intl Rlty [email protected]

Based on information submitted to the MLS GRID as of 2026-08-26 05:47 PM EDT. All data is obtained from various sources and may not have been verified by broker or MLS GRID. Supplied Open House Information is subject to change without notice. All information should be independently reviewed and verified for accuracy. Properties may or may not be listed by the office/agent presenting the information.
Based on information submitted to the MLS GRID as of 2026-08-26 05:47 PM EDT. All data is obtained from various sources and may not have been verified by broker or MLS GRID. Supplied Open House Information is subject to change without notice. All information should be independently reviewed and verified for accuracy. Properties may or may not be listed by the office/agent presenting the information.
Neighborhood & Commute
Source: Walkscore
Save
Ask
Tour
Hide